 ALLIED
 Home hardening for wildfire: ember-resistant vents and the details that matter.
Most homes lost to wildfire are not reached by the flames first. Embers get in first. Home hardening closes the openings they use: vents, gutters, roof edges, and the first five feet around the house.
of homes destroyed in wildfires are ignited by embers, not by direct contact with the flames.Source: Insurance Institute for Business & Home Safety (IBHS)
Embers arrive before the fire does.
Embers ride the wind well ahead of a wildfire. They land in gutters full of leaves, collect against walls and fences, and are pulled through vents into attics and crawlspaces, where insulation and stored items can ignite.
A home can catch fire from the inside while the fire itself is still a distance away. Hardening is about closing those paths before the season.
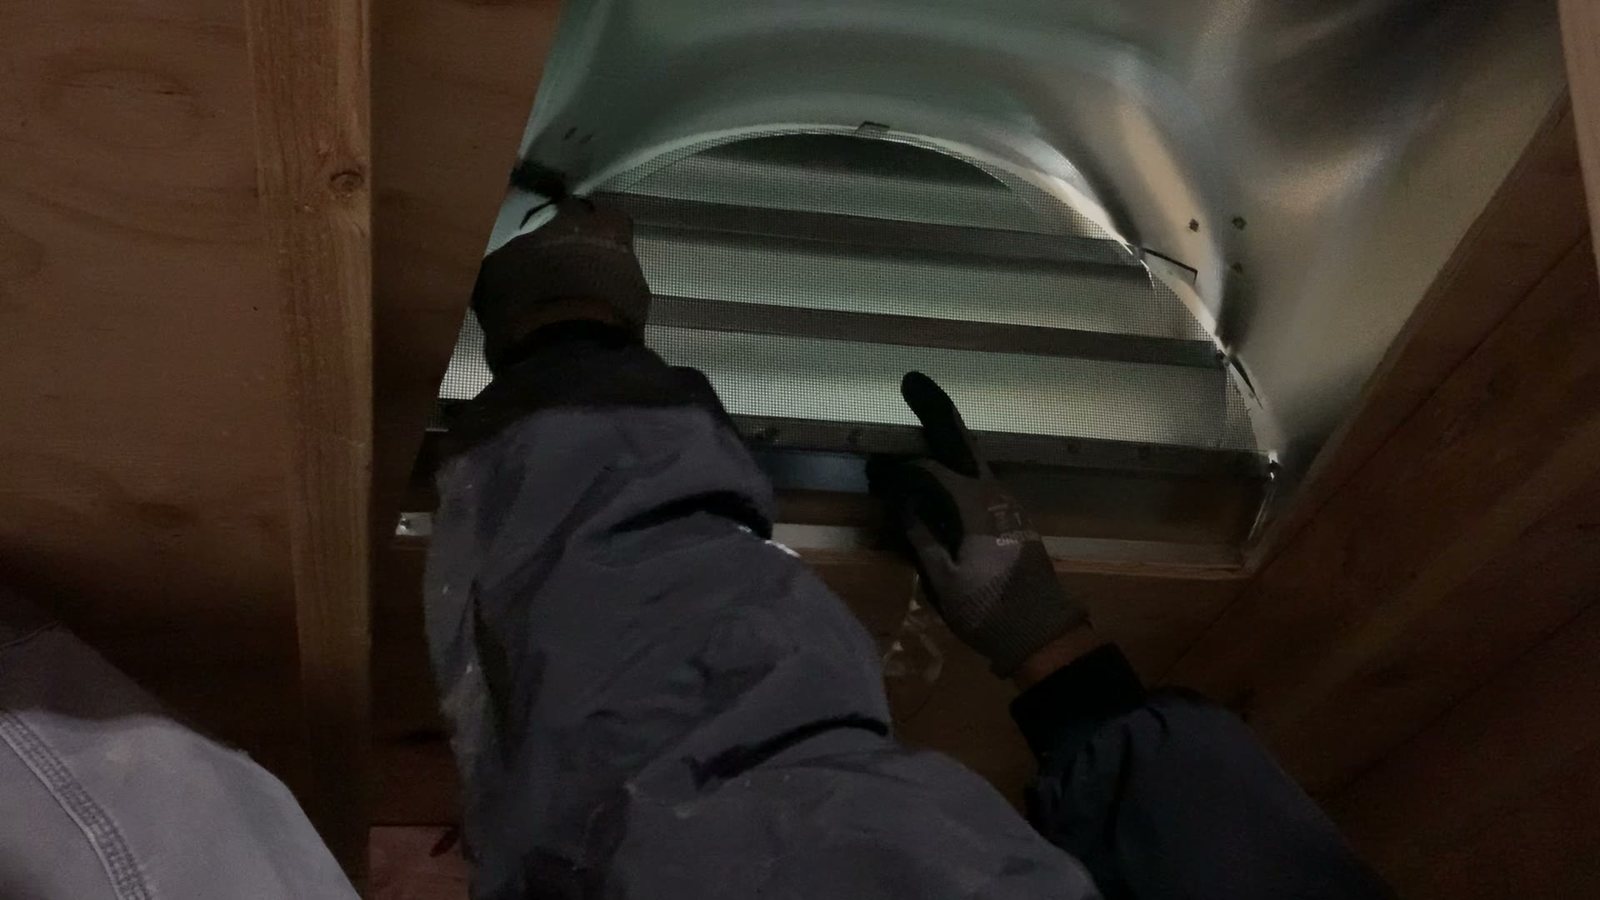
How ember-resistant vents work.
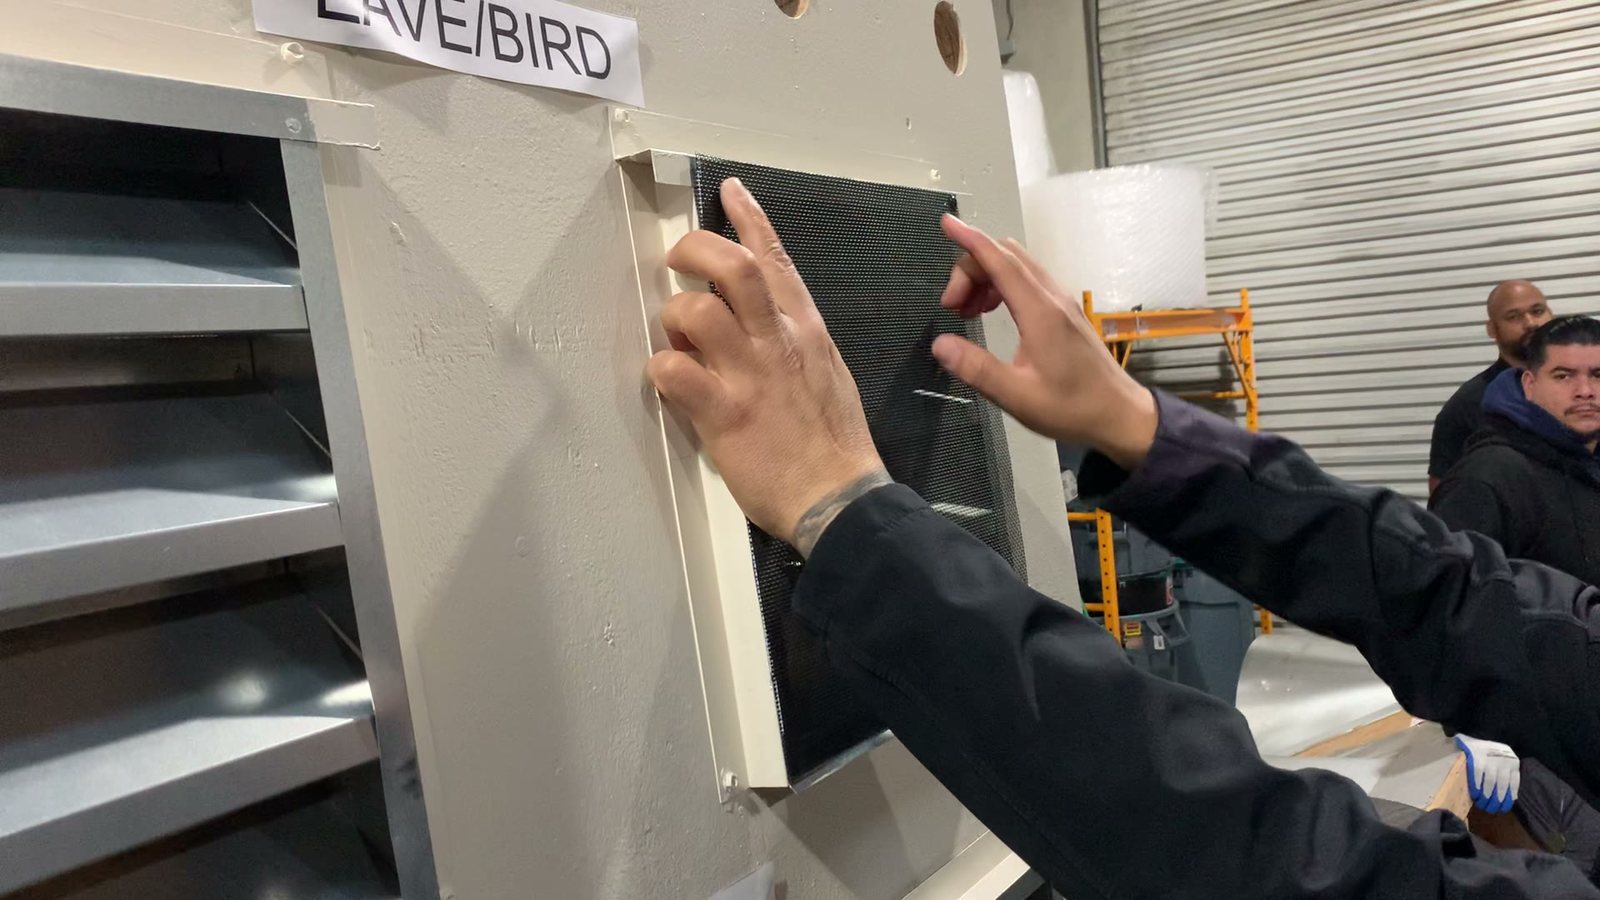
Every home needs vents so the attic and crawlspace can breathe. Standard vents use a coarse screen that embers pass straight through. Ember-resistant vents keep the airflow and block the embers.
Corrosion-resistant metal mesh with very small openings that stop most embers while air keeps moving.
An internal path that makes embers turn corners and drop out before they can reach the attic.
A coating that expands with heat and seals the vent when fire is close.
We install vents from established manufacturers, including BrandGuard and Vulcan, and match each one to the opening it replaces: size, airflow, and how it fits the stucco, siding or trim.
Our installers train on every vent type before they work on a client’s home.
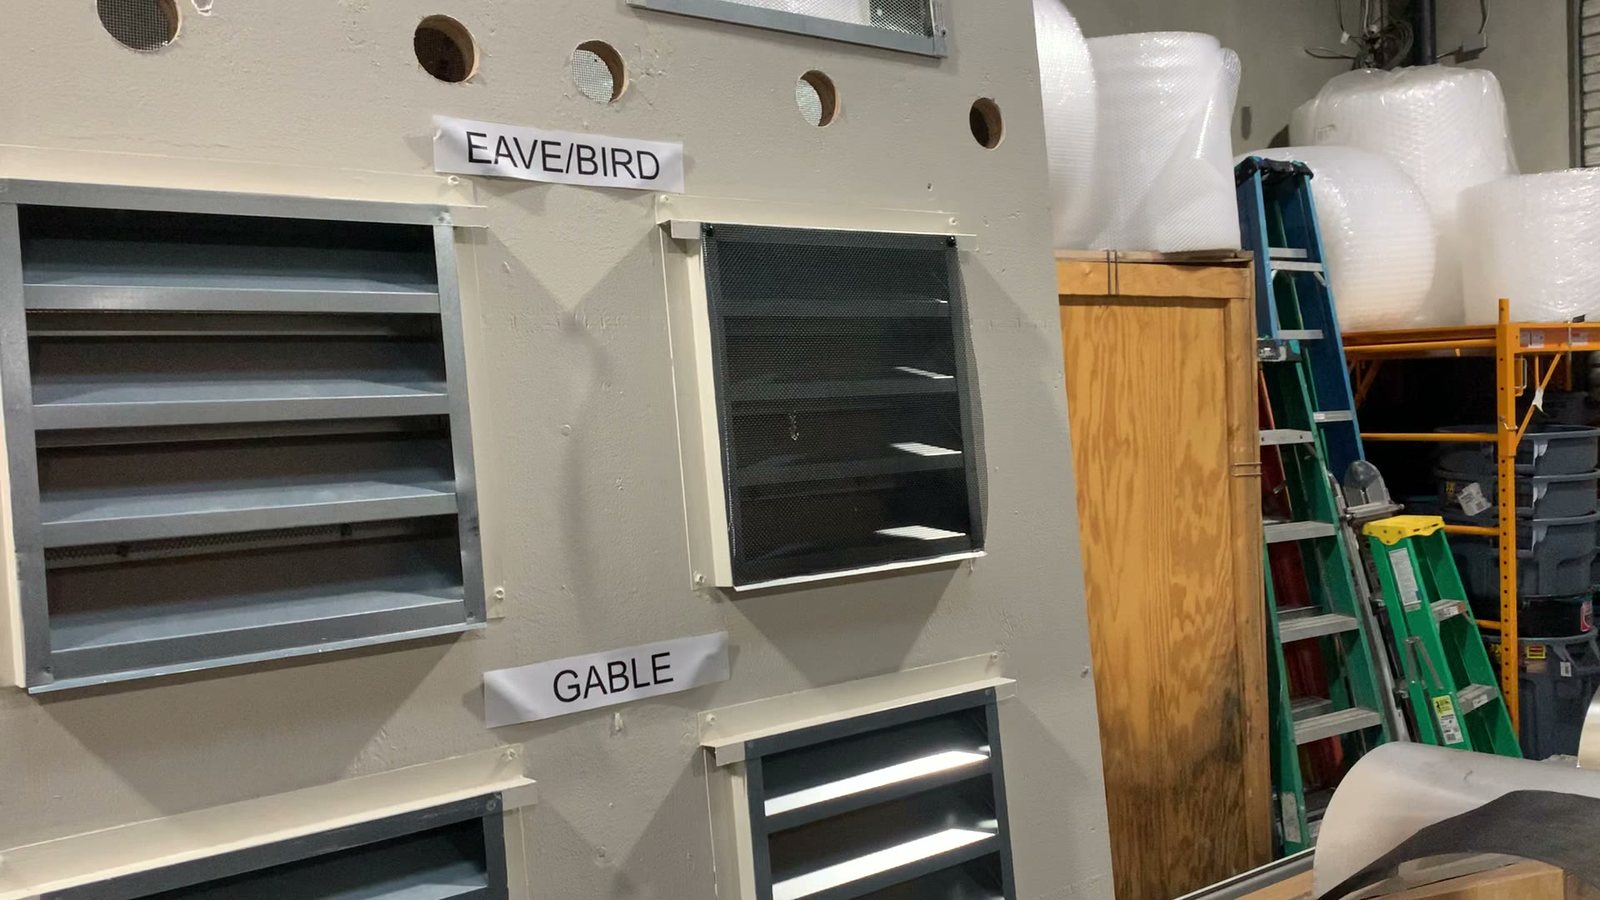
Where the vents are on your home.
- Foundation and crawlspaceLow on the walls, often behind plants and mulch where embers collect.
- Eave and soffitUnder the roof overhang, where wind pushes embers upward into the attic.
- GableThe large vents high on the end walls of the roof.
- Attic and dormerOpenings in dormers and attic walls, often hard to see from the ground.
- RoofVents set into the roof itself, beside tiles, shingles and solar panels.
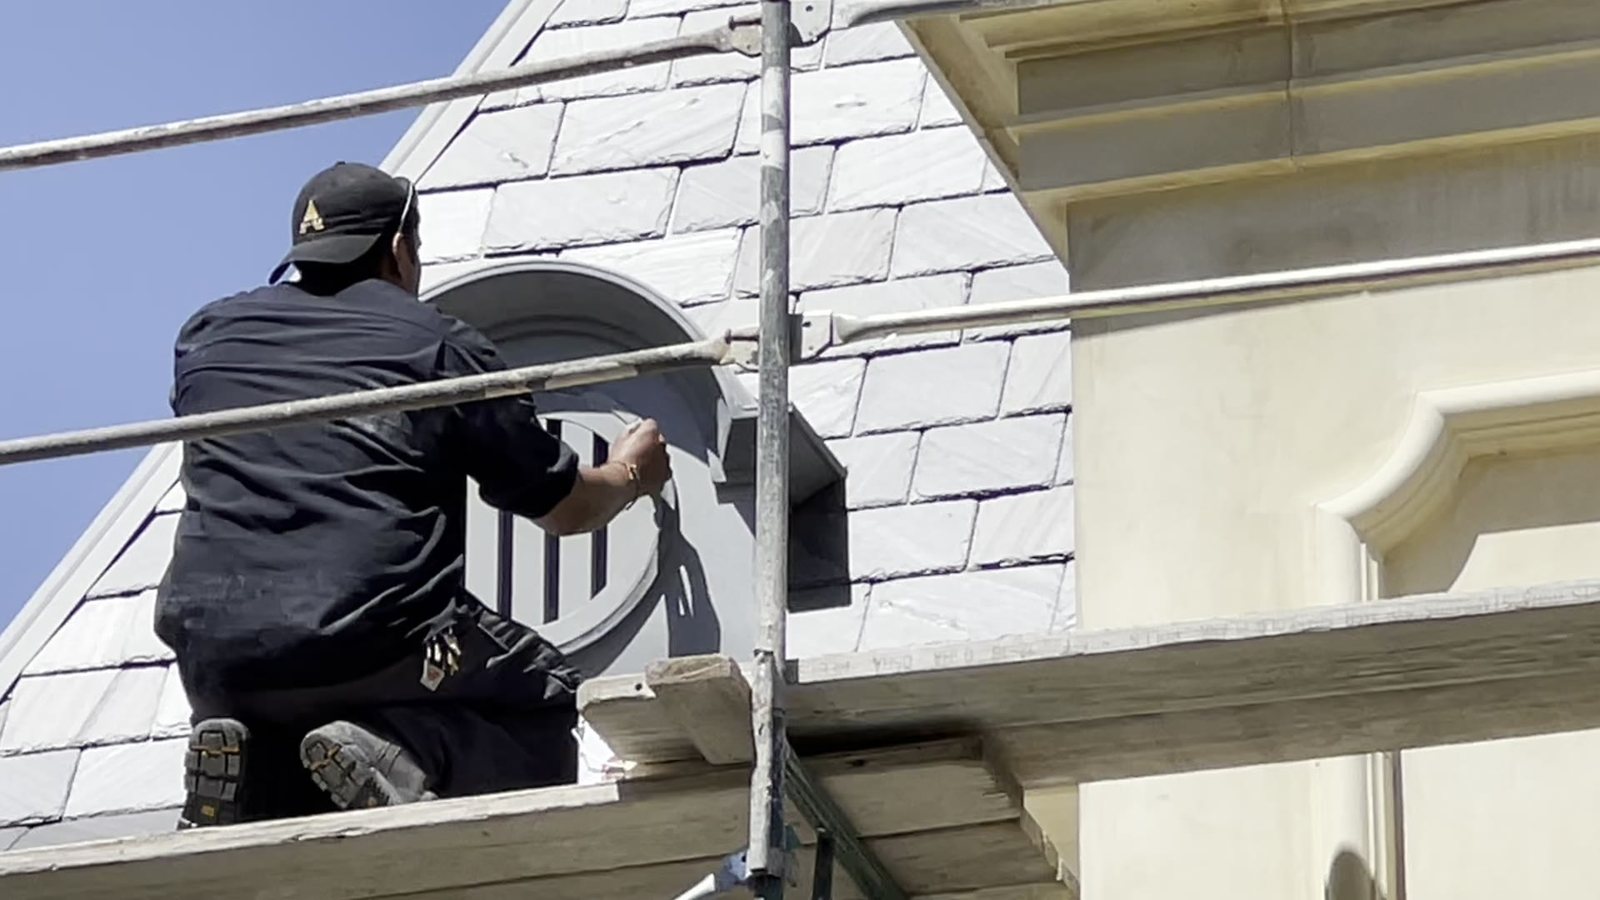
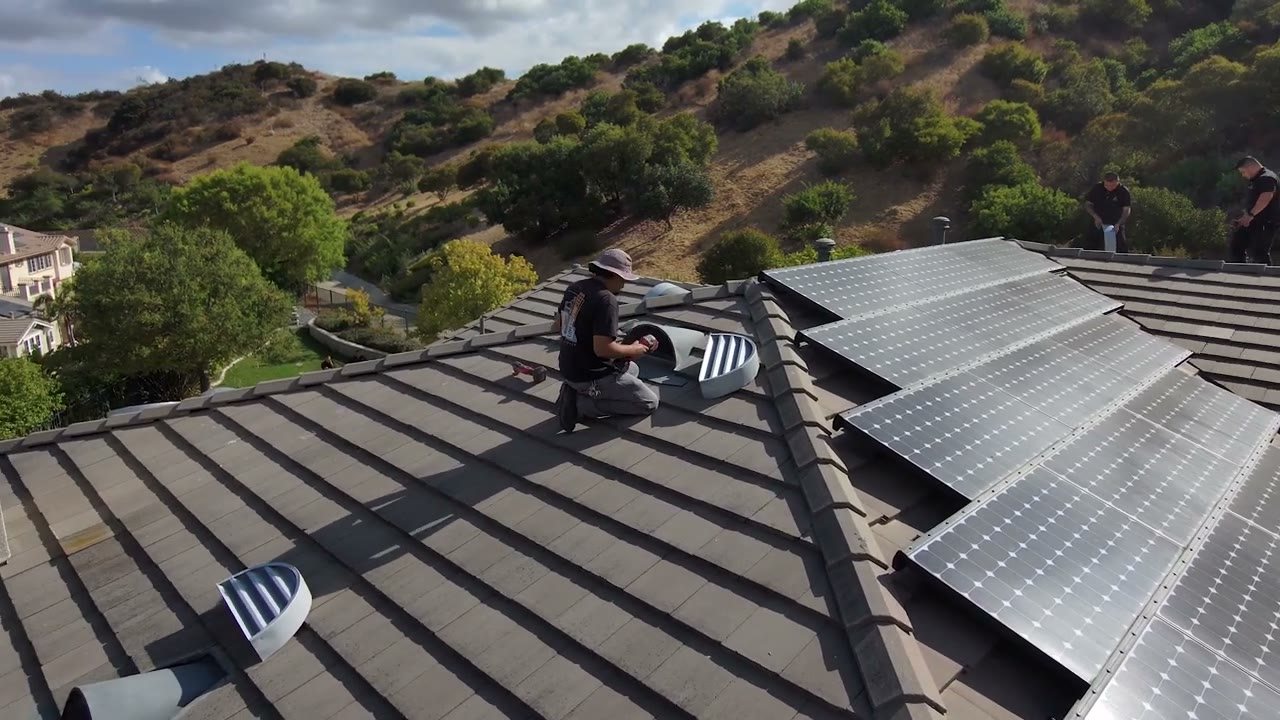
The other details that matter.
Dry leaves in a gutter are a bed for embers along the roof edge. Clean gutters and metal guards keep that fuel out.
Mulch, plants and stored items against the walls. This is where embers land and smolder. We look for anything that burns.
A Class A roof, closed gaps at the eaves and ridge, and no debris in valleys where embers collect.
Multi-pane tempered glass, gaps under doors, and wood decks or fences that connect fire to the house.
What the code and the framework say.
California’s building code (Chapter 7A) sets wildfire-resistant construction standards for new homes in designated fire hazard areas, including ember-resistant vents. Many older homes were built before these rules.
Safer from Wildfires, a framework from the California Department of Insurance, lists home hardening and defensible space steps. Allied documents completed mitigation and aligns it to the framework. Insurance decisions belong to your broker and carrier.
How Allied hardens a home.
- AssessEvery vent, gutter and edge is counted and photographed as part of your Private Risk Profile.
- ScopeWe list what to replace first and why, opening by opening.
- InstallOur own crews do the work, with the right vent for each opening.
- DocumentBefore and after photos go into the Risk Profile for the family and its advisors.
Frequently asked questions.
Do ember-resistant vents stop all embers?
No product stops every ember. Ember-resistant vents are designed to greatly reduce how many embers can enter the attic or crawlspace. That is why we treat vents as one part of a plan that also covers gutters, roof edges and the first five feet around the home.
How many vents does a home have?
More than most owners expect. Larger homes and estates often have dozens of foundation, soffit, gable and roof vents. We count and photograph every opening during the assessment.
Do ember-resistant vents reduce airflow?
Listed ember-resistant vents publish their airflow ratings. We match replacements to the ventilation the attic and crawlspace need, so the home keeps breathing as designed.
Are ember-resistant vents required in California?
For new construction in designated fire hazard areas, the California building code (Chapter 7A) requires ember-resistant vents. Most older homes were built before these rules, and replacing vents is one of the most common hardening steps recommended for them.
Can vents be replaced without redoing stucco or siding?
In most cases, yes. Most vents are replaced in their existing openings. We confirm this for each opening during the assessment.
Find out which openings on your home matter most.
A short form first. Then choose a sample Risk Profile, your own assessment, or a call with an advisor.